
Projects
Commercial HVAC projects and replacements
Replacement of end-of-life plant, new systems for refurbished areas and fit-out works — normally in buildings that have to stay open throughout.
Typical project work
- VRF / VRV system replacement and extension
- Split and multi-split installation across commercial areas
- Chiller and pump set replacement
- AHU replacement and ventilation upgrades
- Server and comms room cooling with resilience
- Refrigerant transition on ageing systems
- Office, retail and hospitality fit-out mechanical works
- Phased estate-wide replacement programmes
How a project runs
Stage 1
Survey and design
Site survey, load assessment, existing services review and a system proposal that accounts for access, power supply, structure and noise.
Stage 2
Costed proposal
Equipment schedule, scope, exclusions and programme in writing. Where a phased approach spreads cost, we set out the phases.
Stage 3
Installation
Pipework, electrical, drainage and builders-work interfaces coordinated with your other contractors and building management.
Stage 4
Commissioning and handover
Commissioning records, controls set up properly, O&M information and the asset data loaded straight into your maintenance register.
Installed systems come with manufacturer warranty as standard, and we would always recommend putting new plant straight onto a maintenance contract — warranty terms usually depend on it.
Working on a live site
- Programme agreed against the building's own calendar — trading hours, occupancy, term dates and shutdowns
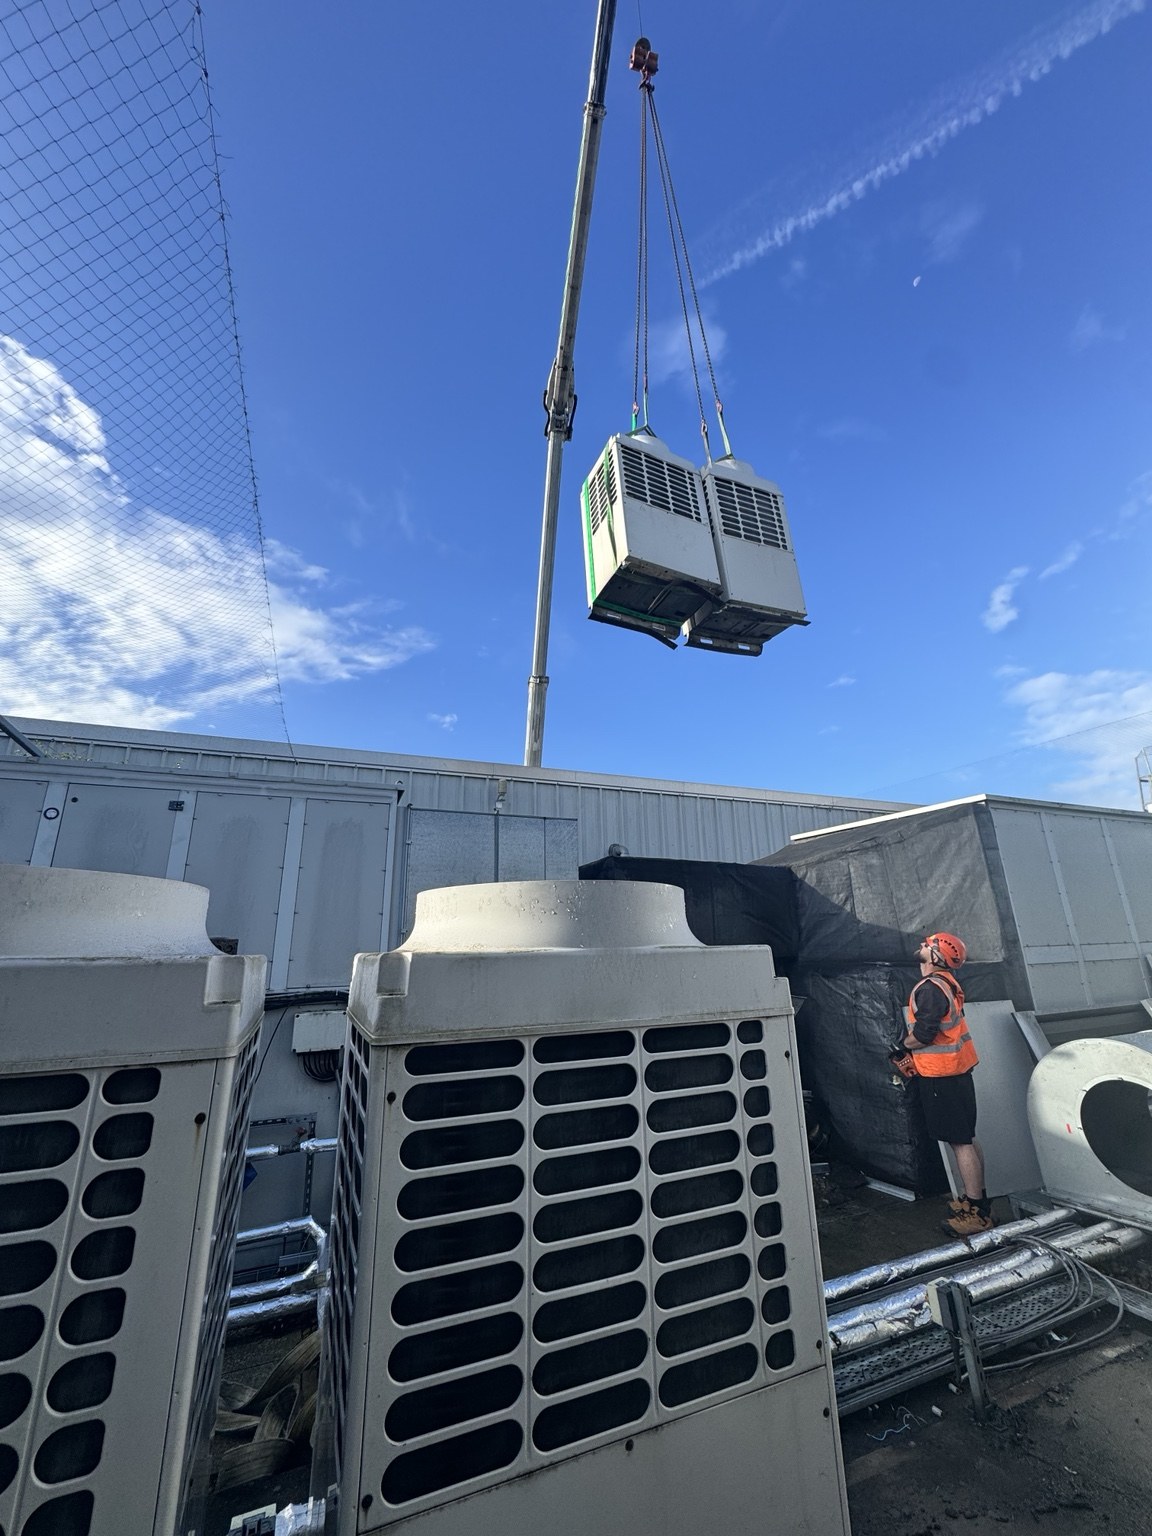
- Craneage, road closures and lift routes checked at survey, not the week before
- Permits, isolations and RAMS in place before plant is broken into
- Phasing so cooling is never removed from an area before its replacement is available
- Temporary cooling considered where a changeover cannot be done overnight
- Interfaces with electrical, structural and builders-work contractors coordinated in advance
- Noise, dust and access routes agreed with the building manager
- Commissioning, O&M information and asset data handed over in a usable form
Have a project to price?
Send drawings or photographs, the areas involved and any programme constraints. We will arrange a survey.